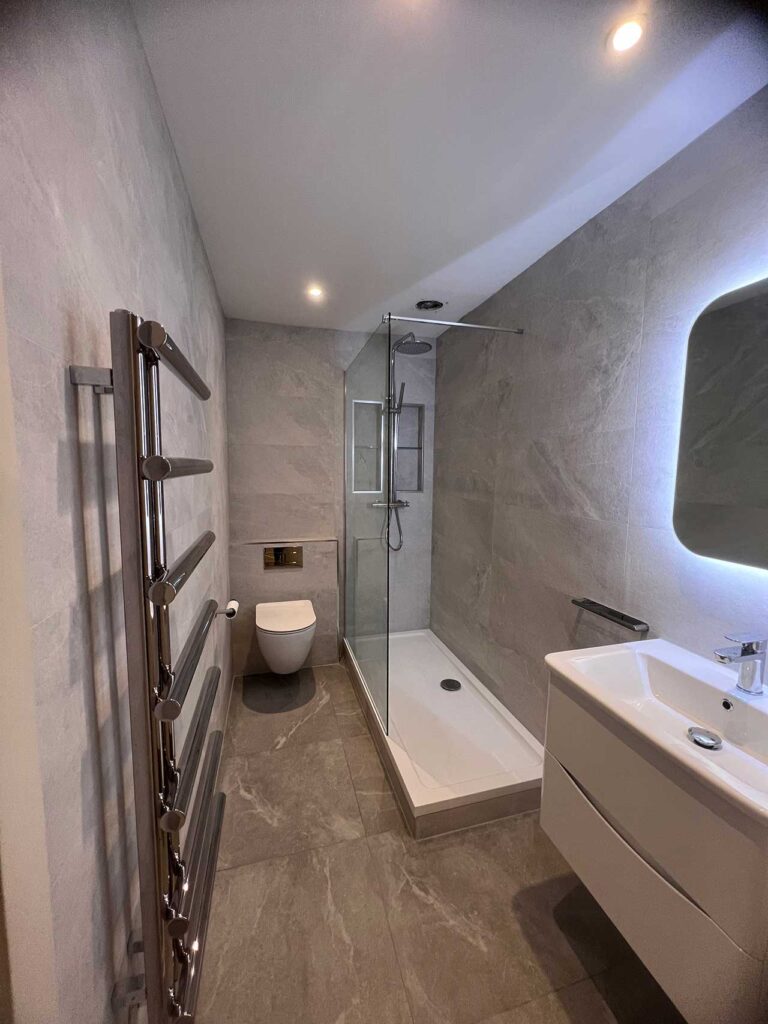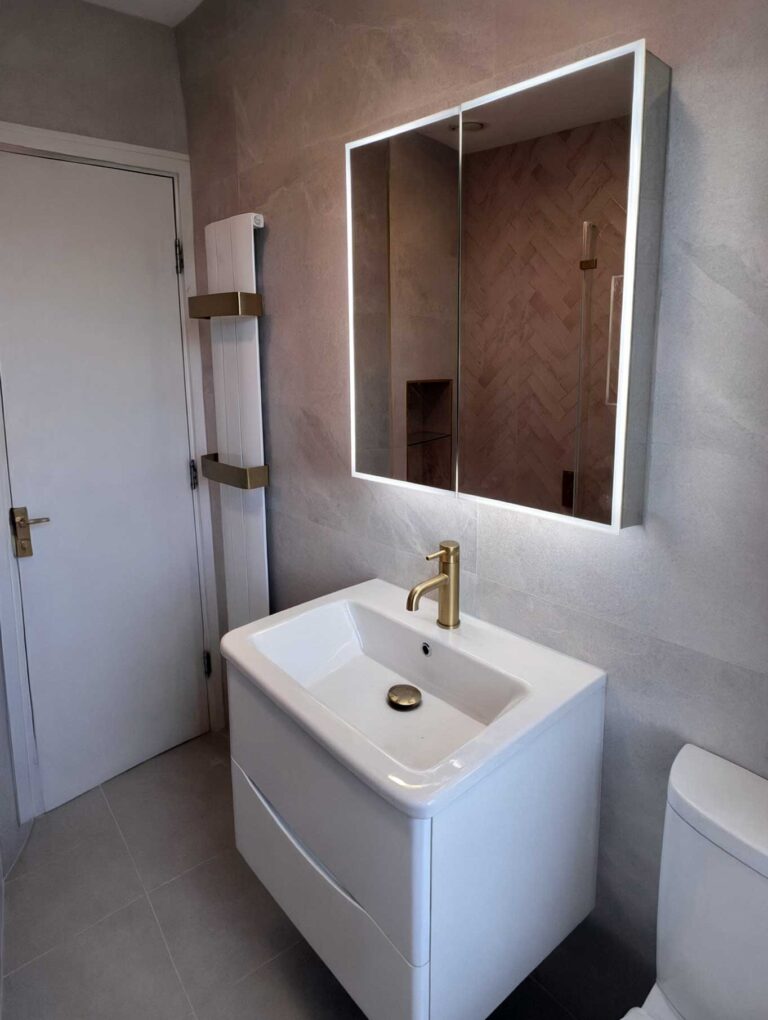
Among the most typical architectural issues faced by homeowners in Swords and the greater Dublin area are small bathrooms and cramped en-suites. A small footprint can make any space feel claustrophobic and crowded, whether you’re updating a typical terraced house or a tiny flat.
We believe that even in the smallest of spaces, ordinary opulence shouldn’t be sacrificed. A large floor plan is not necessary for a beautifully designed, practical sanctuary; what is necessary are careful spatial planning, high-quality fittings, and perfect execution.
We are able to make even the most awkwardly shaped, limited areas feel like spacious, open havens because we handle every aspect of the design, plumbing, and tiling in-house. In order to make the most of your Dublin home’s square footage, our professional fitters adhere to the following design standards.
1. Space-planning and smart design
Each millimetre counts in a small en-suite. A small utility room can be transformed into a luxurious retreat with the correct design. As part of our no-cost house inspection, we will carefully examine the current plumbing and structural layout of your property.
Although it is usually more economical to keep the toilet and basin on the same wall to avoid rerouting waste pipes, our in-house plumbers are highly skilled and can completely reorganise your space if a different arrangement results in better flow.
Expert Tip: To make the most of the available space within, we advise installing outward-opening or pocket doors instead of inward-swinging ones whenever feasible.
2. Wall-hung sanitaryware for a small footprints
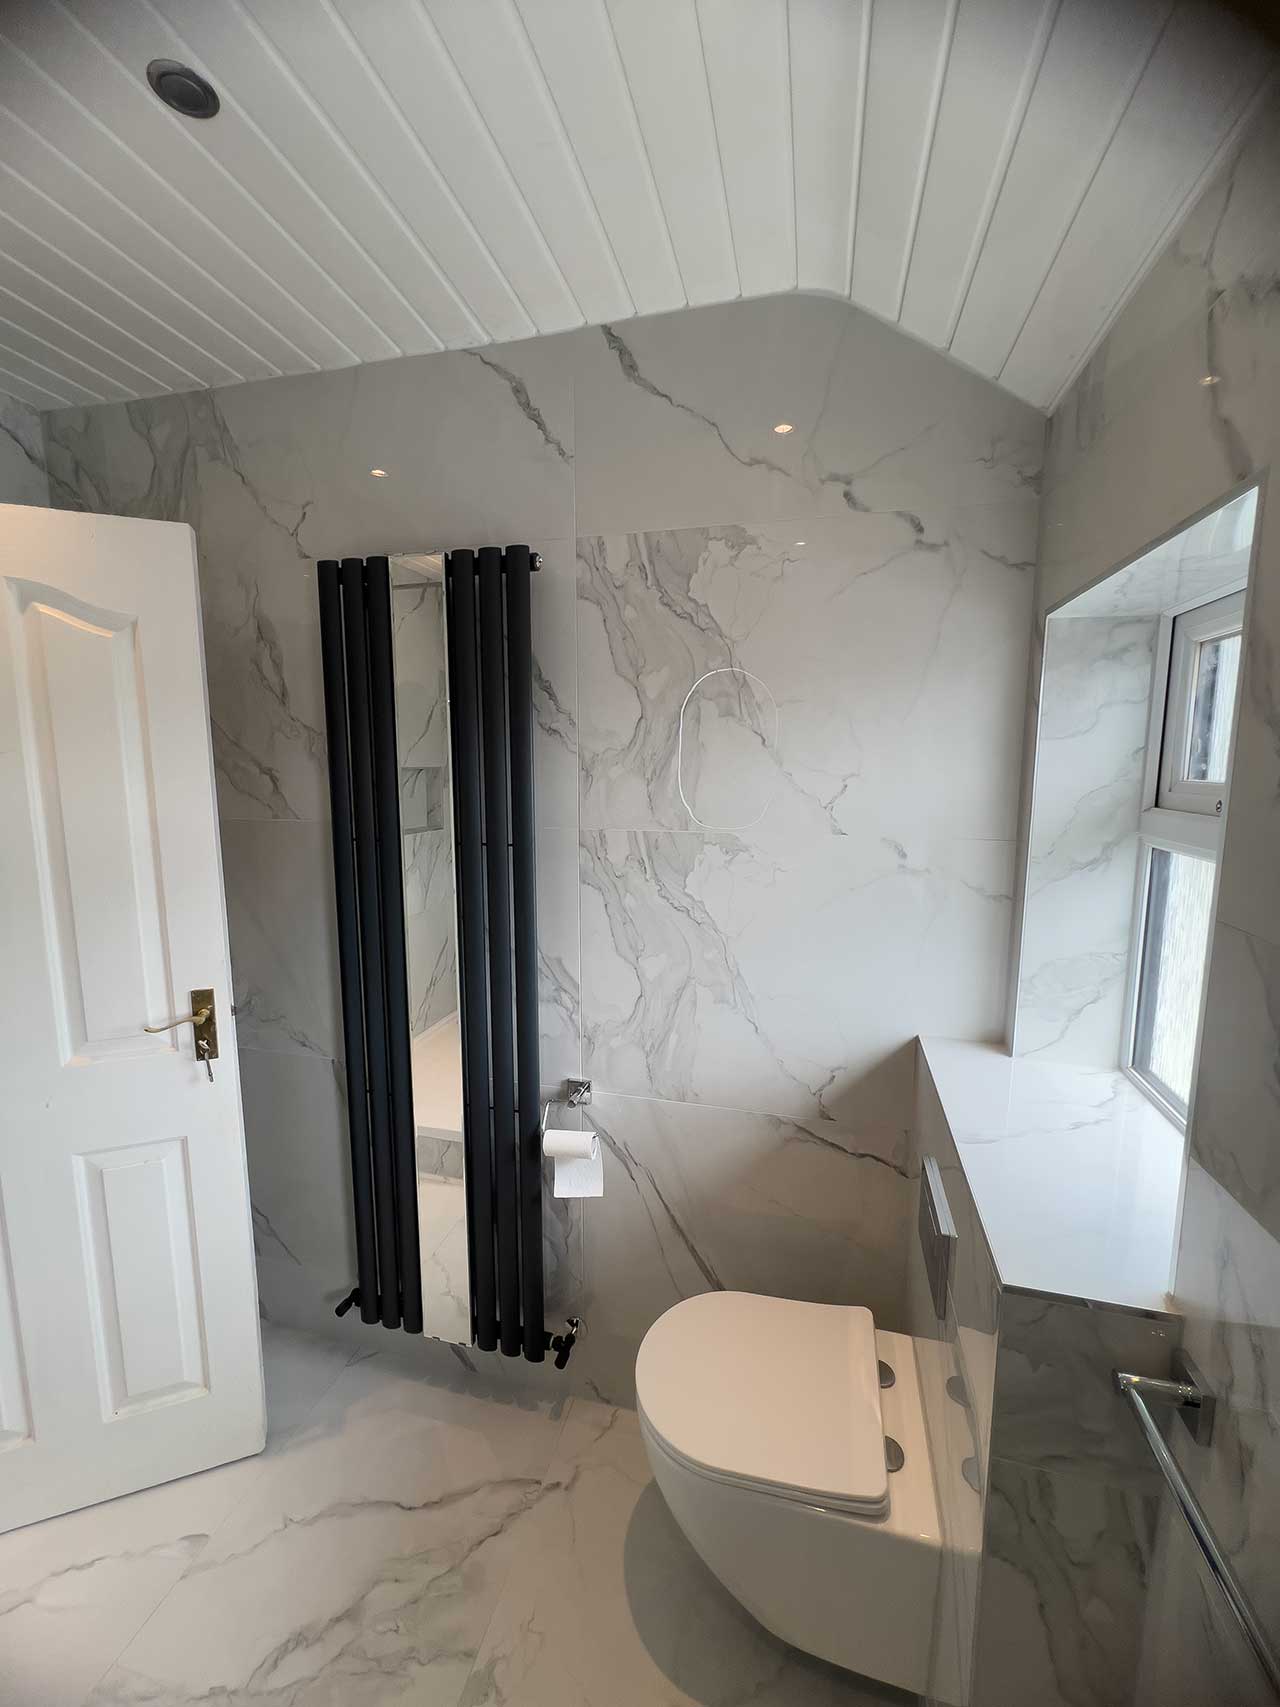
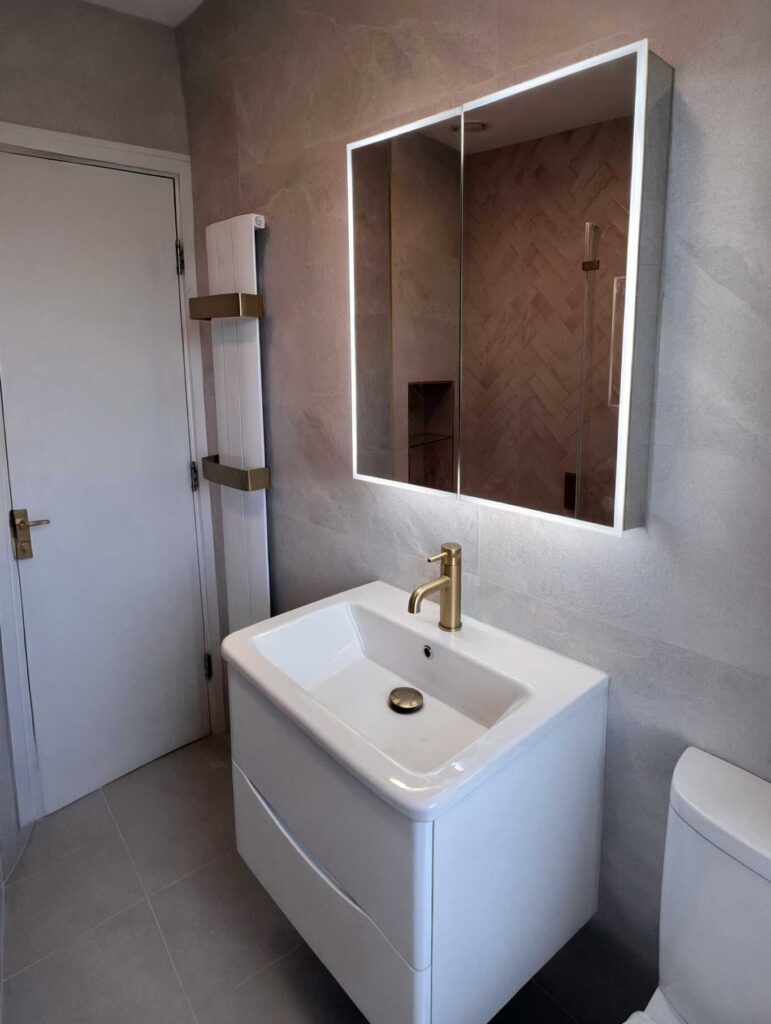
Increasing the amount of floor space that can be seen is a tried and true method for making a smaller room seem more spacious. When it comes to our high-end architectural finishes, we highly recommend wall-hung toilets and floating vanity units.
An advantage is that the room is much easier to clean and has a more contemporary, minimalist look thanks to the fixtures that are lifted off the floor. Conventional pedestals and heavy cabinets lose some of their visual heft as a result.
3. The illusion of seamless glass
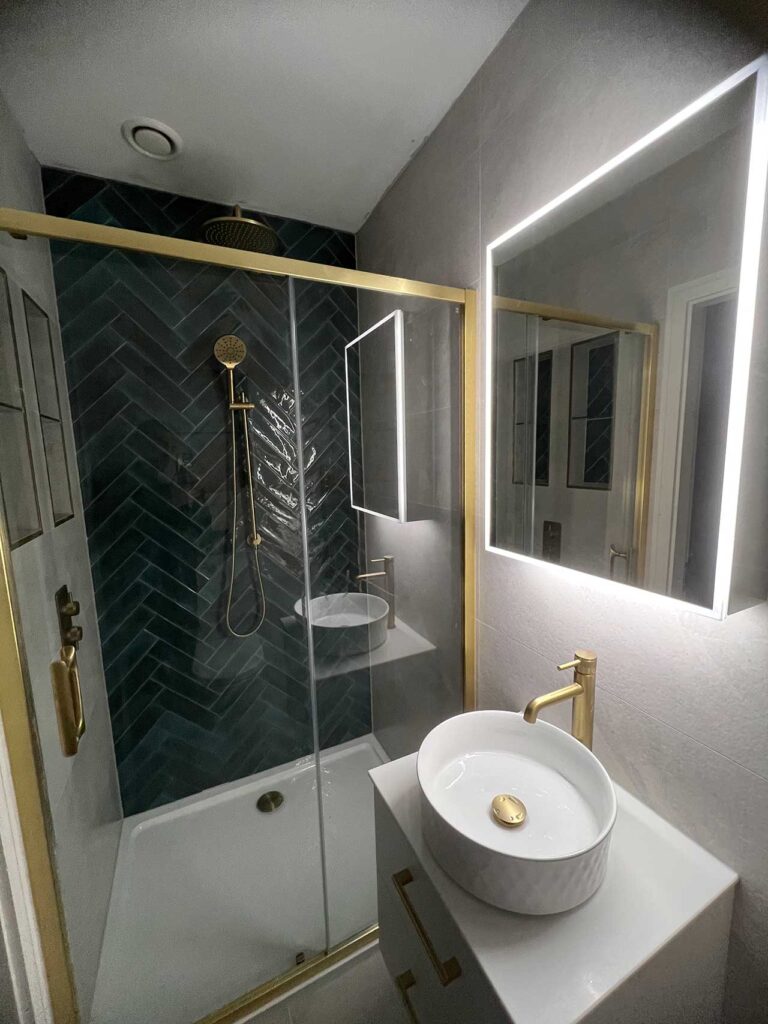
Dark colours, opaque shower curtains, and heavy metal frames instantly shrink a room visually. To open up a compact bathroom, we design with light and transparency in mind.
The Upgrade: We replace bulky enclosures with bespoke, frameless glass shower panels. By removing visual boundaries, your eye travels continuously across the room, making even a 3m² space feel incredibly open and sophisticated.
Planning a bespoke bathroom, en-suite, or wet room transformation? Share your vision with our dedicated team and we’ll manage every technical detail from start to finish.
4. Large-format porcelain & strategic tiling
The tiles you choose fundamentally alter the perception of space. Small, busy tiles create a grid of heavy grout lines that visually clutter a compact wall.
The Bath Craft standard: We utilize premium large-format porcelain or natural stone. Fewer grout lines create a smooth, uninterrupted surface. By matching the floor tile to the wall tile or running a lighter, cohesive palette of soft whites, pale greys, or warm stone; we blur the edges of the room, making the walls appear taller and the space deeply cohesive.
5. Vertical storage and recessed niches
A small bathroom is wracked by clutter. We incorporate storage into the room’s design rather than using wire shower caddies or standalone cabinets.
In order to lay the perfect tiles, our crew will first create bespoke recessed niches in your stud walls. Your high-end toiletries will stay dry and out of sight in these waterproof nooks because they are flush with the wall. To further conceal our everyday necessities while reflecting light, we also make use of tall, slim mirror cabinets.
6. Layered, strategic illumination
Good lighting transforms a small bathroom from dull to dynamic. A single overhead bulb casts harsh shadows that make a room feel closed in.
- The Solution: Our in-house electricians engineer a layered lighting system. We combine overhead LED downlights for bright, ambient illumination with backlit vanity mirrors to provide shadow-free task lighting.
Frequently asked questions for small bathrooms
-
How much does it cost to renovate a small bathroom or en-suite in Dublin?
At Bath Craft, our complete, professionally managed en-suite and small bathroom renovations start from €8,500. This guarantees a turnkey finish, including bespoke design, all premium materials, expert plumbing, flawless tiling, and complete waste removal with absolutely no hidden fees.
-
Can I fit a bath in a small space?
While compact 1400mm tubs are available, we typically advise our clients to replace unused, cramped bathtubs with a luxurious walk-in shower. This single design choice instantly reclaims roughly 1m² of highly usable daily space, drastically improving the flow of the room.
-
Is a wet room suitable for a small bathroom?
Absolutely. In fact, we highly recommend it for tight spaces. A wet room removes the shower tray altogether and creates a level access floor which maximises every inch of the room. But that requires sophisticated architectural intervention and heavy chemical tanking to avoid catastrophic leaks. This is the most rigorous waterproofing process, and is done completely in house to ensure a flawless finish without leaks.
-
What colour scheme makes a small bathroom look bigger?
We’d suggest going for a cohesive low-contrast palette – soft whites, light greys or warm beige. Then we add one bold accent, like matte black brassware or a textured oak vanity, to ground the space without overpowering it.
Transforming a compact layout into an opulent, highly functional space requires a team that refuses to compromise on quality or cut structural corners. With our stress-free installation process, we handle every technical detail from the initial strip-out to the final showroom-ready handover.
When you are ready to unlock the true potential of your en-suite or small bathroom, reach out to book your free home survey with our dedicated team.